Services

One studio, every stage of design.

From architecture and interiors to 3D visualization, exhibition environments and development-scale planning, SKM Design Hub brings every discipline together with a clear, coordinated design process.

Architecture and planning by SKM Design Hub
01

Architecture & Space Planning

Thoughtful architectural planning for homes, commercial spaces and development projects, shaped around circulation, proportion, function and the character of the site.

What’s included
  • 01Concept planning
  • 02Floor plans
  • 03Space planning
  • 04Facade direction
  • 053D design studies
  • 06Design detailing
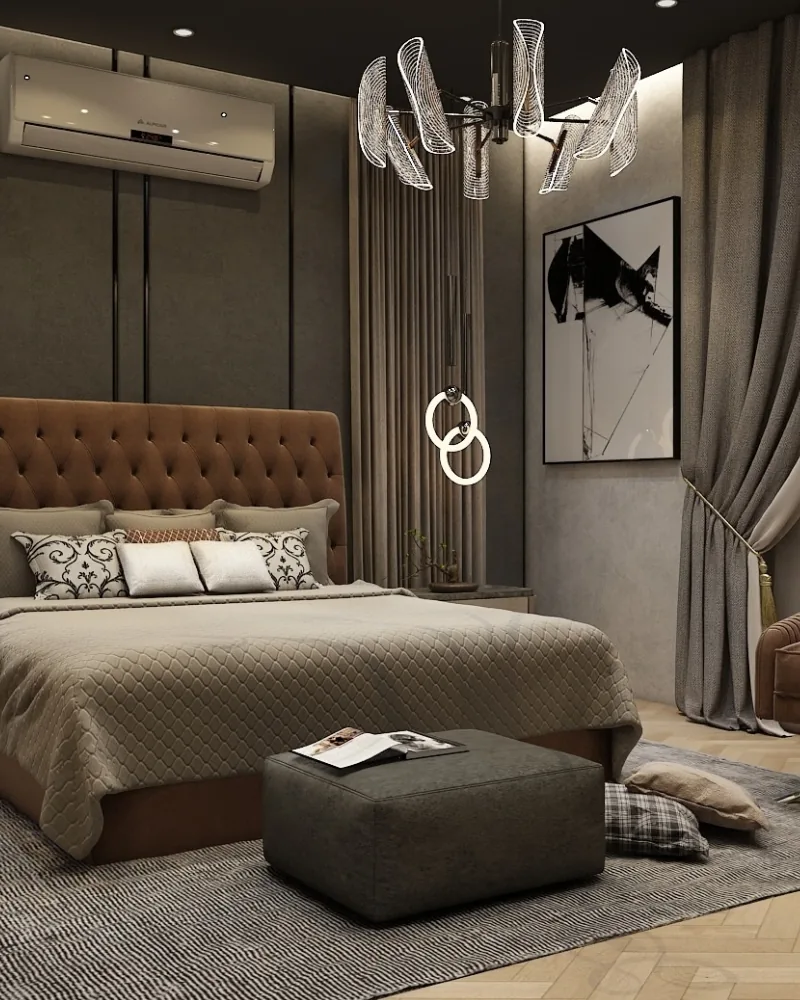
Classic interior design by SKM Design Hub
02

Classic Interior Design

Rich, balanced interiors with refined proportions, elegant detailing and timeless material combinations designed to feel established rather than temporary.

What’s included
  • 01Room planning
  • 02Ceiling & wall details
  • 03Material palette
  • 04Custom joinery
  • 05Lighting direction
  • 063D visualization
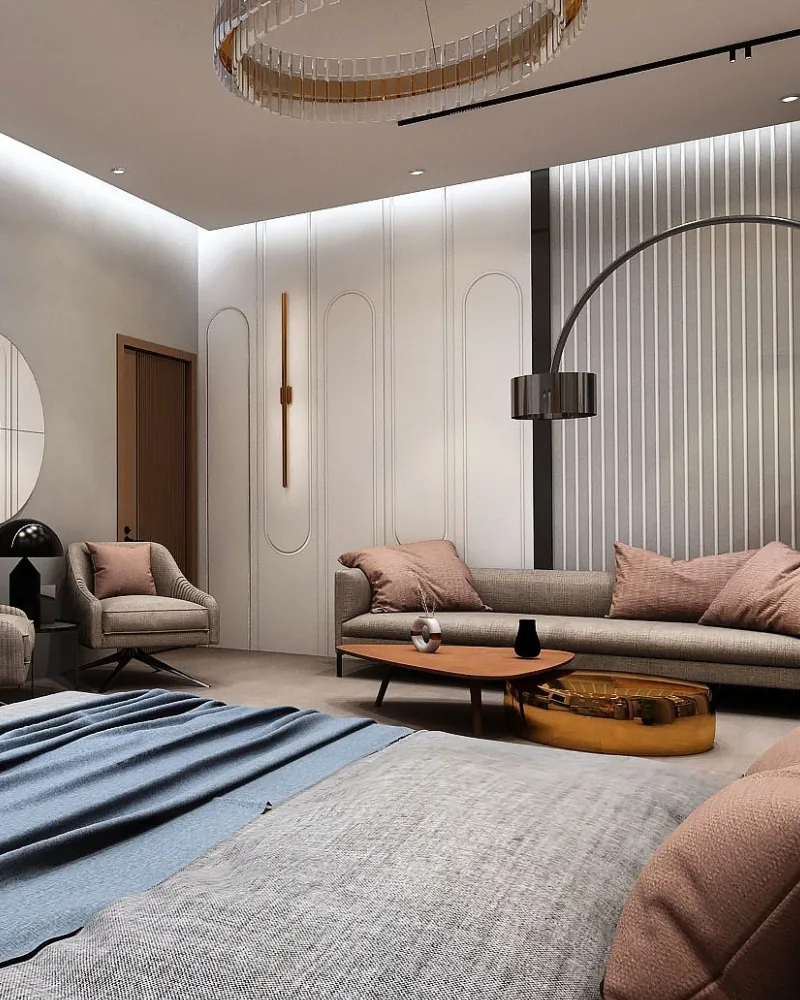
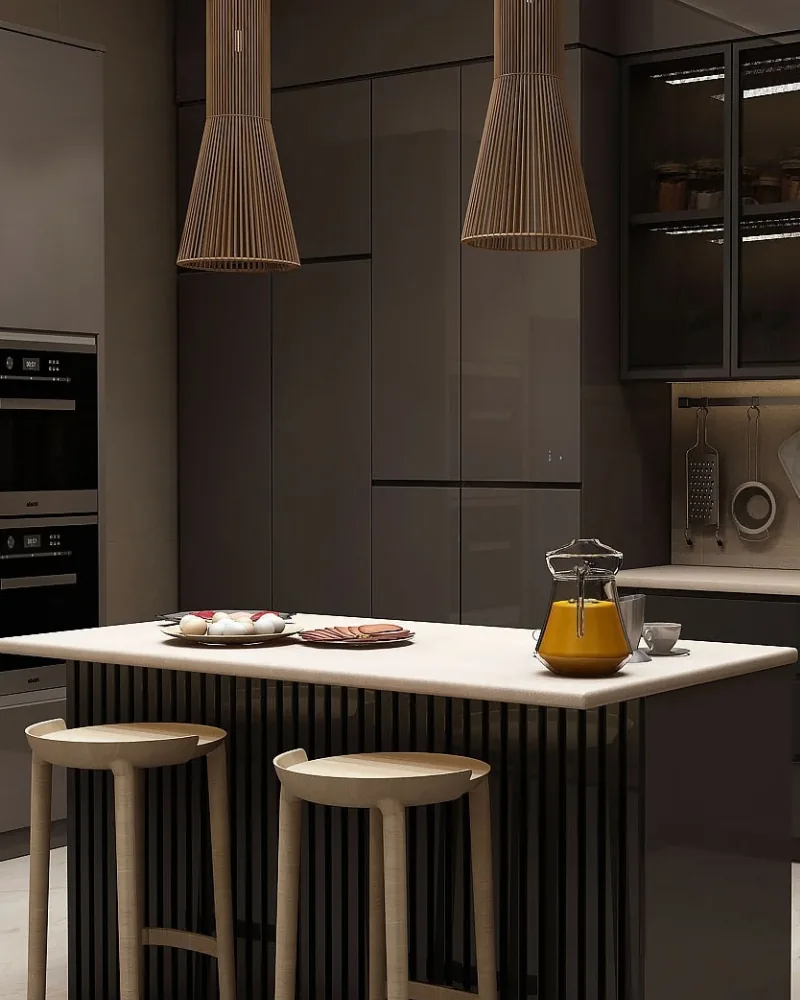
Modern interior design by SKM Design Hub
03

Modern Interior Design

Clean, practical and contemporary spaces where layout, materials, storage, lighting and furniture are developed as one cohesive design language.

What’s included
  • 01Spatial layout
  • 02Modern material palette
  • 03Furniture planning
  • 04Lighting concepts
  • 05Custom details
  • 06Visual presentation
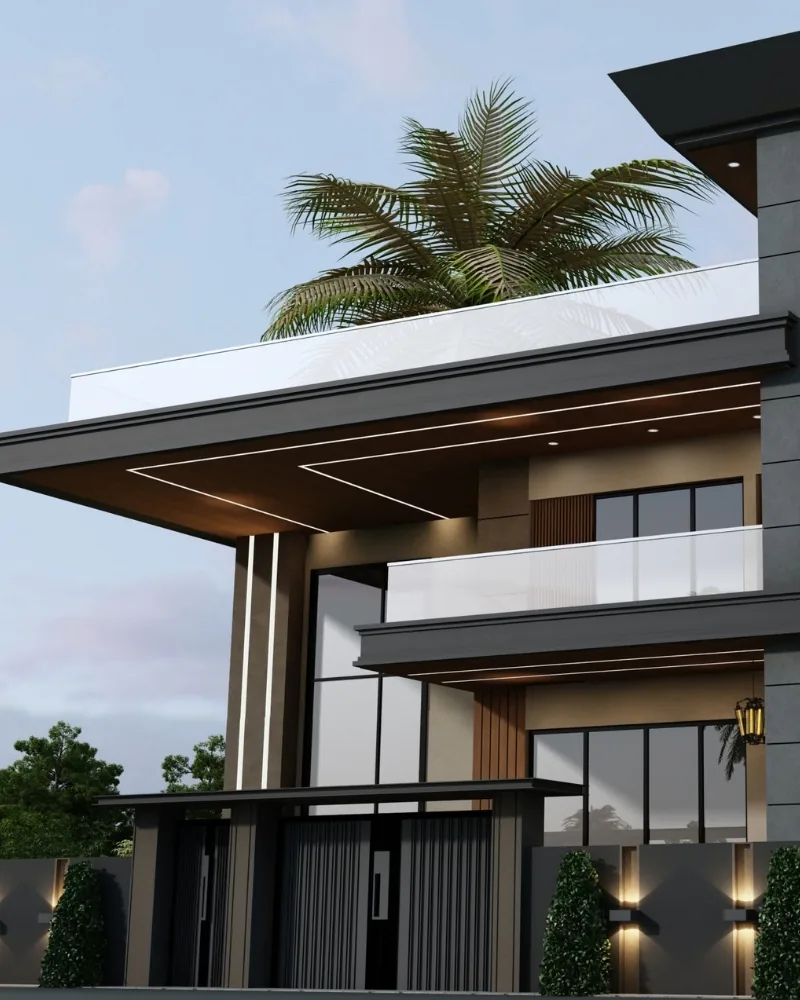
Exterior and facade design by SKM Design Hub
04

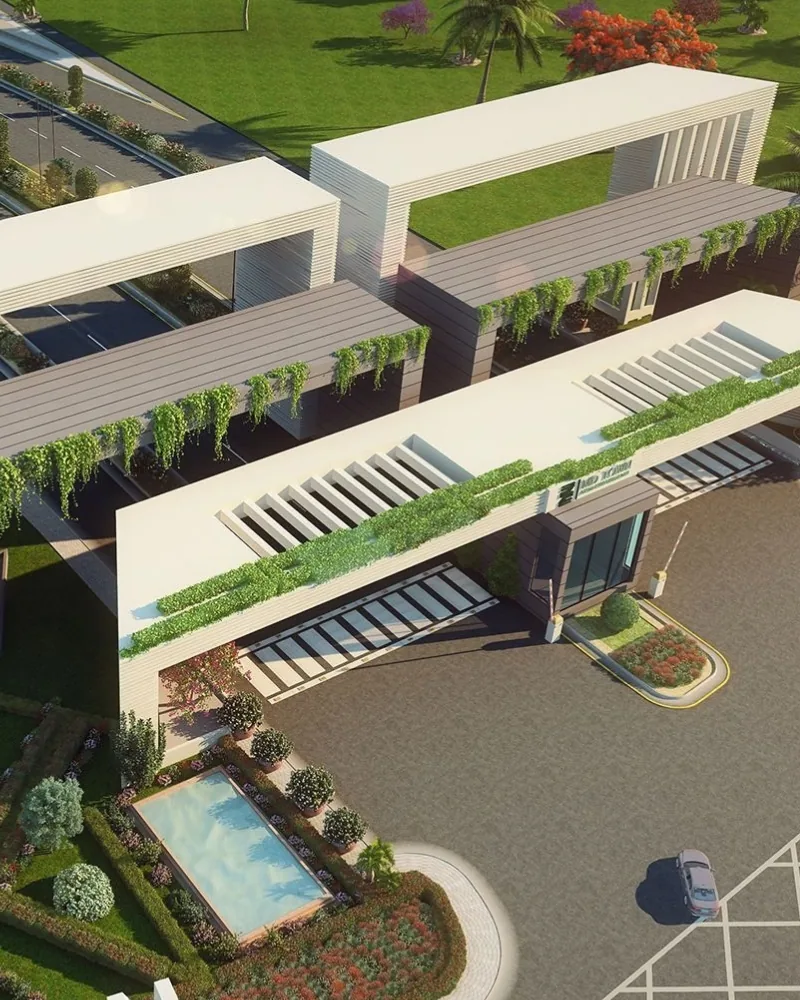
Exterior & Facade Design

Architectural facades designed with strong proportion, material balance and a clear identity — from private residences to larger commercial elevations.

What’s included
  • 01Facade concept
  • 02Elevation studies
  • 03Material combinations
  • 04Proportion refinement
  • 05Photoreal 3D
  • 06Detail direction
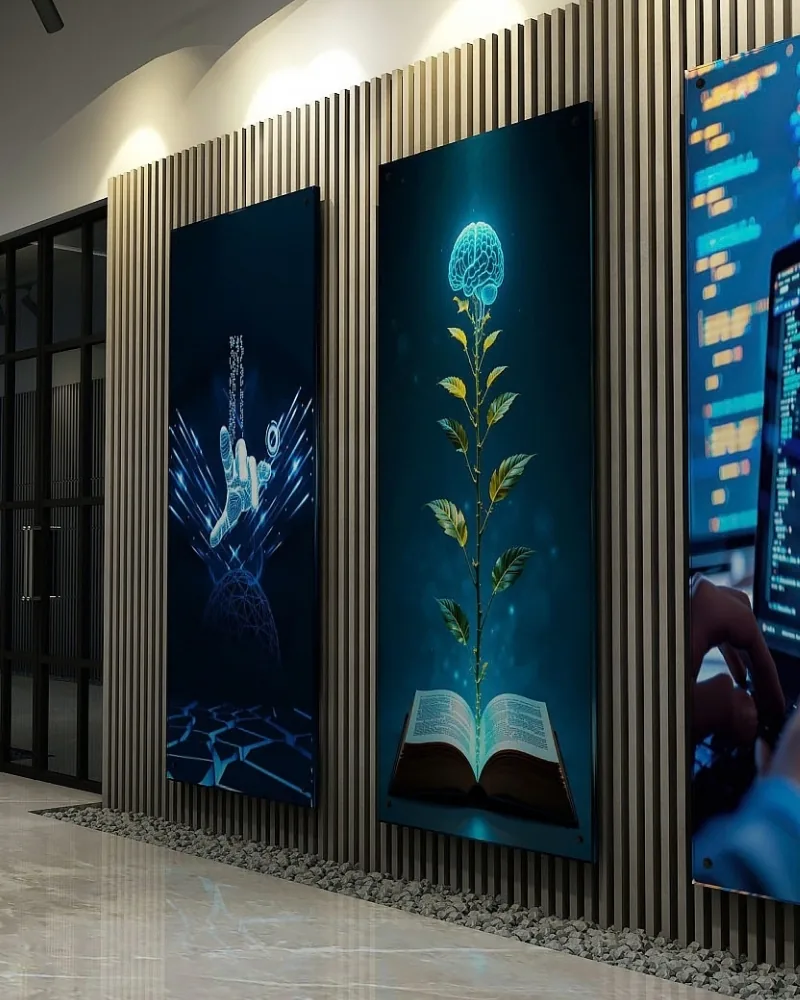
3D visualization and animation by SKM Design Hub
05

3D Visualization & Animation

Realistic visualizations and walkthroughs that make design decisions easier by showing materials, lighting, scale and atmosphere before execution begins.

What’s included
  • 013D modeling
  • 02Photoreal renders
  • 03Interior visualization
  • 04Exterior visualization
  • 05Walkthrough animation
  • 06Presentation views
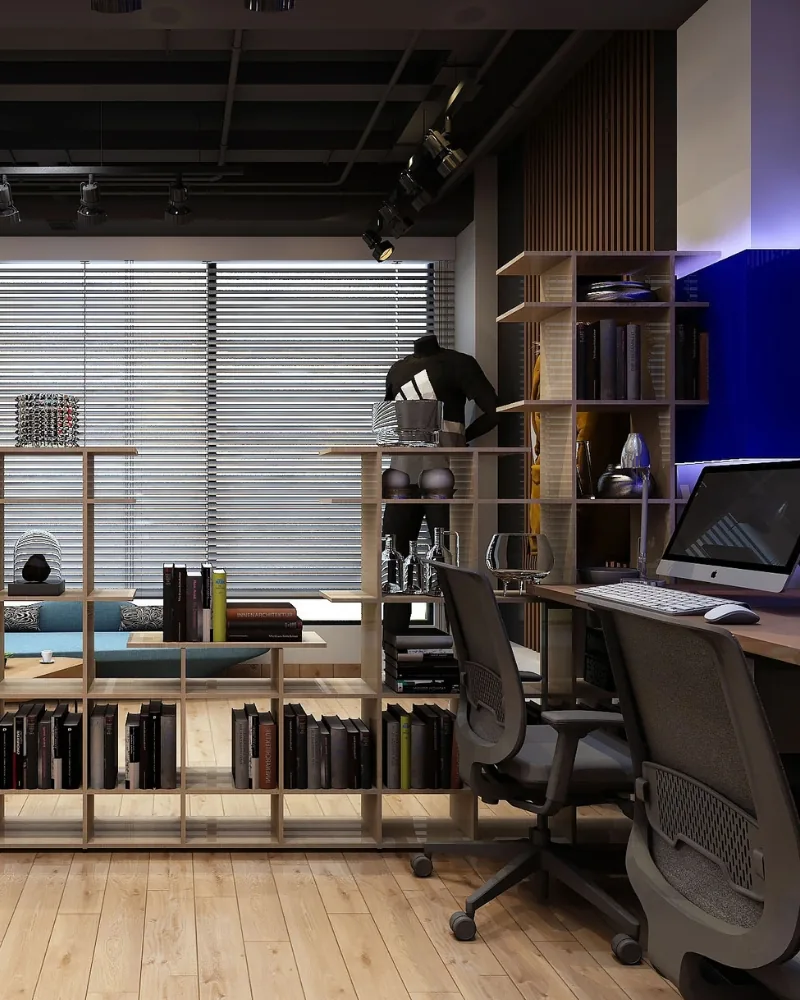
Commercial and office design by SKM Design Hub
06

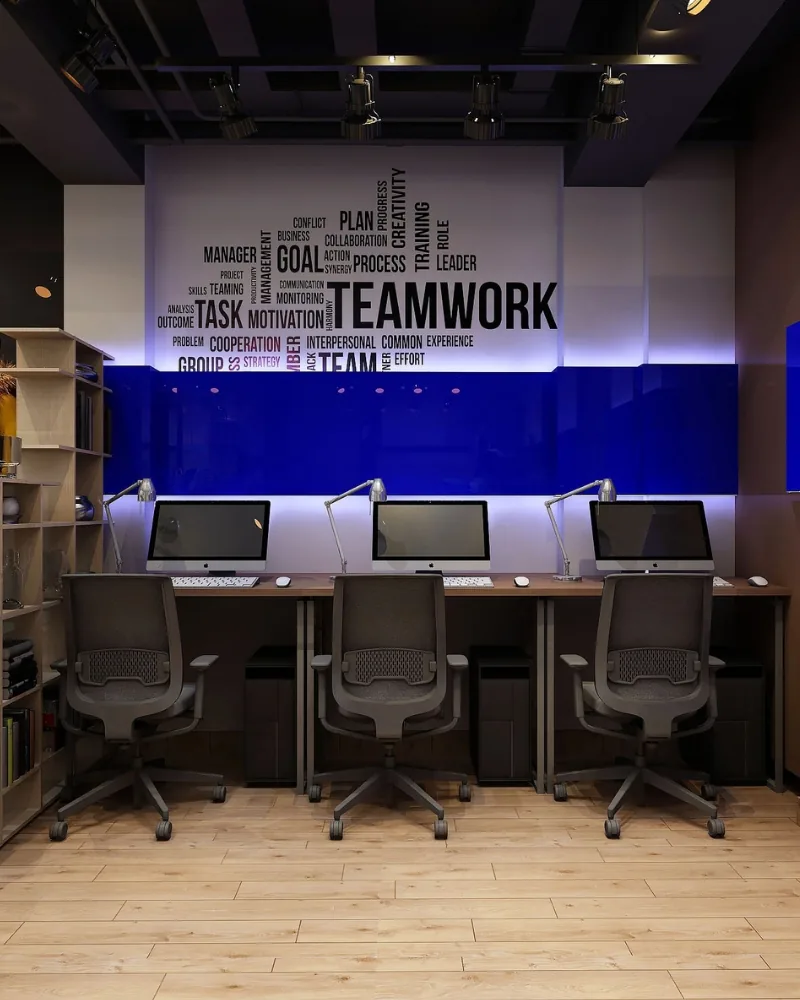
Commercial & Office Design

Workspaces and commercial interiors planned for efficient circulation, a professional identity and an environment that works for both teams and visitors.

What’s included
  • 01Office planning
  • 02Reception concepts
  • 03Brand-led interiors
  • 04Workstation layouts
  • 05Meeting spaces
  • 063D visualization
Exhibition stand design by SKM Design Hub
07

Exhibition Stand Design

Custom exhibition environments that translate a brand into a physical experience — designed to attract attention, guide visitors and present products clearly.

What’s included
  • 01Stand concept
  • 02Visitor flow
  • 03Display planning
  • 04Brand integration
  • 05Lighting direction
  • 063D presentation
Product modeling by SKM Design Hub
08

Product Modeling

Detailed 3D product and furniture models prepared for design presentations, visual pitches and realistic placement within interior environments.

What’s included
  • 013D product models
  • 02Furniture modeling
  • 03Material mapping
  • 04Render setup
  • 05Product views
  • 06Interior integration
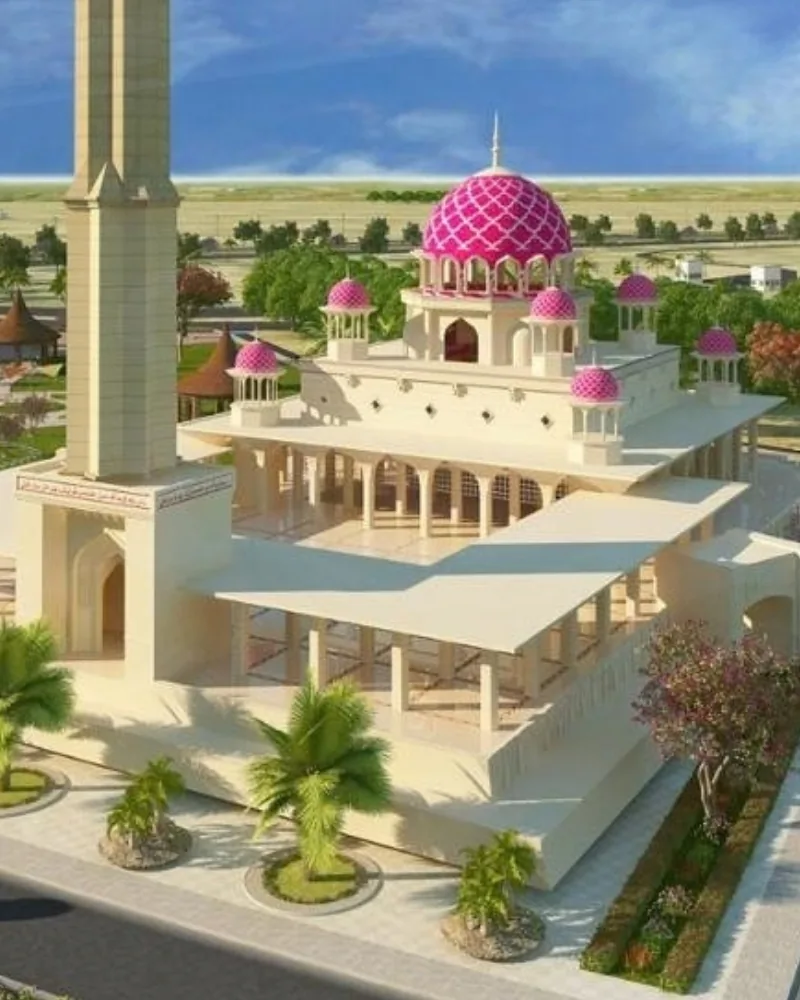
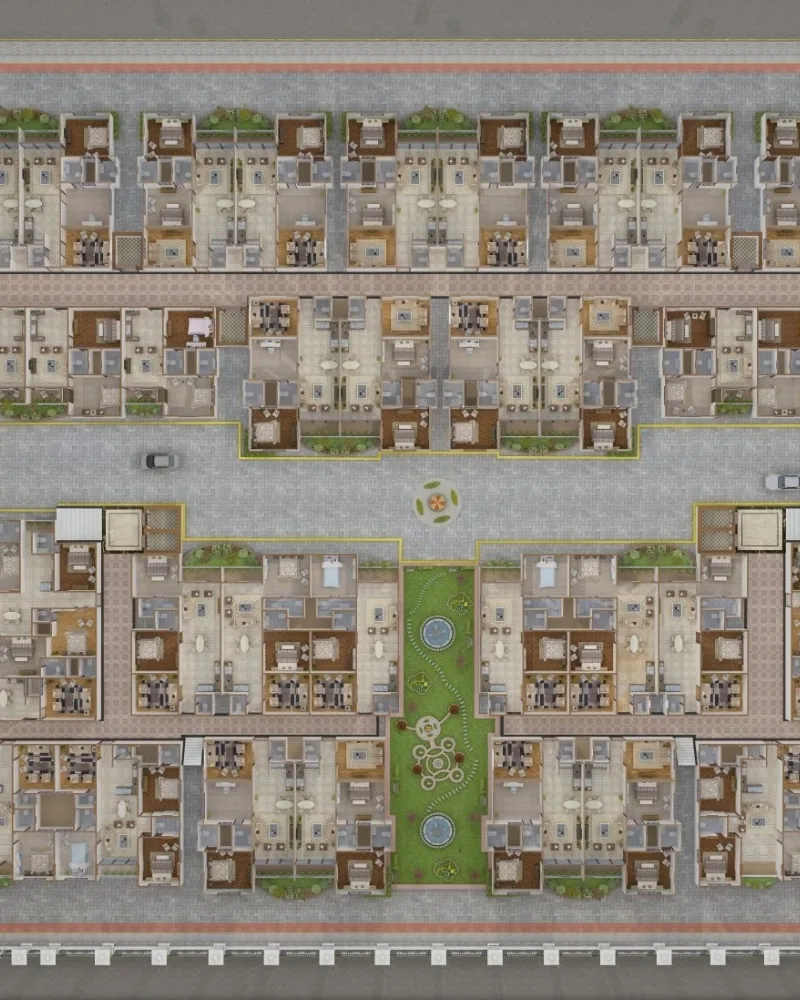
Builders and society development planning by SKM Design Hub
09

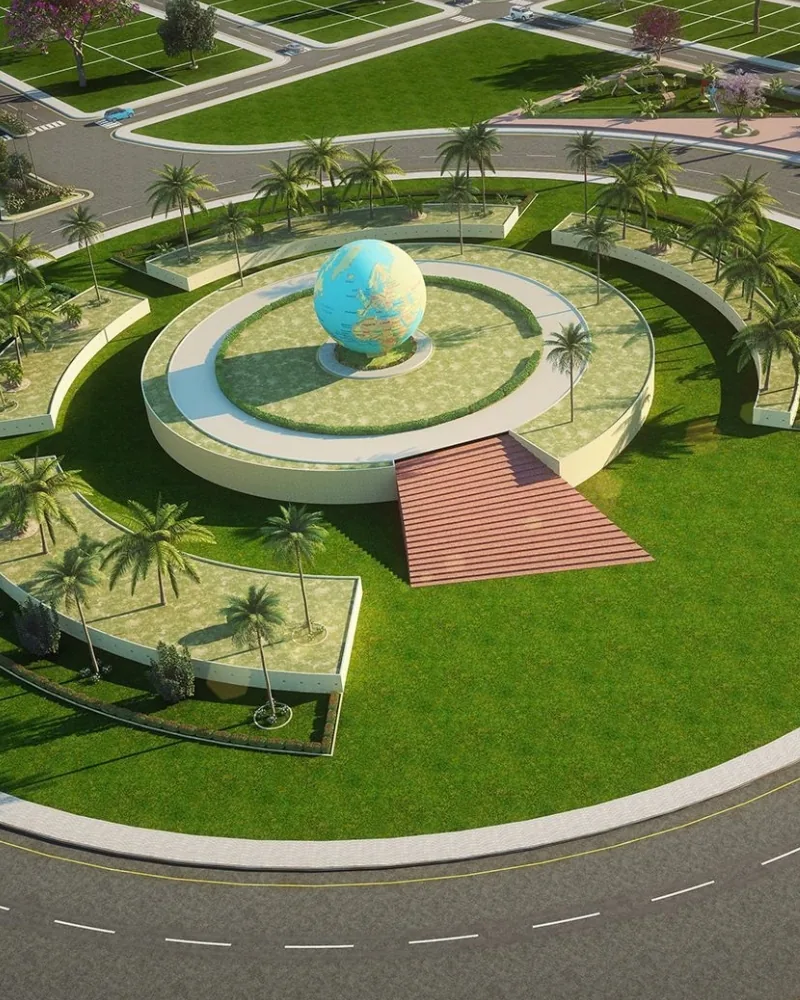
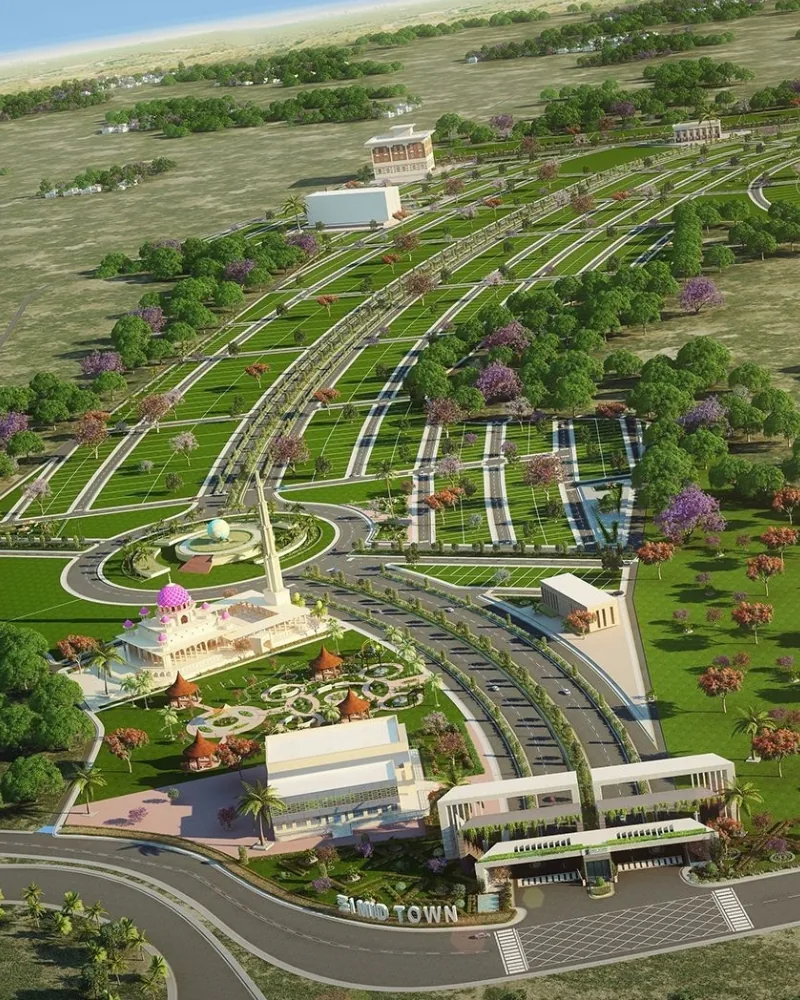
Builders & Society Projects

Coordinated architecture, planning and visualization for builders and housing societies — from 5 and 10 Marla homes to larger residential and development-scale projects.

What’s included
  • 01Residential planning
  • 02Development concepts
  • 03Masterplan visuals
  • 04Facade families
  • 053D presentations
  • 06Project design coordination
How we work

A clear process from brief to final design.

Each stage is structured so you can understand the direction, review decisions clearly and move forward with confidence.

Discovery stage
Stage One

Discovery

We understand your site, requirements, style, priorities and the way the space needs to work.

Concept stage
Stage Two

Concept

Planning, mood, materials and visual direction are developed into a clear design language.

Design stage
Stage Three

Design

Layouts, details and 3D visualizations refine the project before key decisions are finalized.

Delivery stage
Stage Four

Delivery

Final drawings and presentation material bring the complete design together for the next stage of the project.

Begin your project

Let’s design something considered.

Tell us about your home, office, commercial space or development. We’ll help turn the brief into a clear design direction.

Start a Project